
Why Choose Steel Prefab Buildings for Your Next Project?

Choosing Steel Prefab Buildings can reshape how your next project is planned, priced, and delivered. These structures combine factory-made components with efficient site assembly. Their steel frames offer strength, consistent dimensions, and dependable performance across many building types. From workshops and warehouses to agricultural facilities, they provide practical space without unnecessary complexity.

The advantages become clearer on an active construction site. Crews can assemble prepared frames with fewer weather-related delays. Standardized parts may also reduce material waste and improve scheduling accuracy. A well-designed building can include insulation, ventilation, doors, lighting, and future expansion options. Experienced contractors still inspect every connection, foundation detail, and protective coating. Small errors matter. Reliable results depend on careful coordination.

Steel Prefab Buildings are not automatically the best choice for every project. Local climate, soil conditions, occupancy needs, fire requirements, and planning rules must guide the design. An inexpensive package can become costly if drainage, insulation, or transportation is overlooked. That is where qualified engineers and reputable manufacturers add real value. Their calculations, documented materials, and installation guidance support safer decisions. The honest assessment may reveal a different solution. Even so, when speed, durability, and controlled quality matter, steel prefabrication deserves serious consideration. A thoughtful project begins with clear requirements, realistic budgets, and advice that recognizes both the strengths and limits of the system.
Why Choose Steel Prefab Buildings for Your Next Project?

What Are Steel Prefab Buildings?

Steel prefab buildings are structures made from factory-engineered steel frames, roof panels, wall panels, and connection parts. Workers cut and drill many components under controlled conditions. Crews then transport them to the site for rapid assembly. Unlike traditional construction, much of the work happens before foundations are complete.

A 2019 industry analysis found that modular construction can shorten project schedules by 20% to 50%. The same analysis reported potential cost savings of up to 20%, although results depend on design and logistics. Steel also offers high strength with relatively low weight. According to the World Steel Association, steel can be recycled repeatedly without losing its essential properties. Still, prefab is not automatically cheaper. Poor site measurements, limited transport access, or late design changes can erase expected savings. That uncomfortable detail deserves attention.

Tips: Confirm soil conditions, crane access, delivery routes, and local codes before fabrication. Ask for structural calculations, corrosion protection details, and fire-performance documents. A practical review may reveal that a slightly slower design fits the site better. Leave service openings for wiring, plumbing, and ventilation early. Small omissions become expensive repairs after panels arrive.

How Are Steel Prefab Buildings Designed and Constructed?

Steel prefab buildings begin with a use-based plan, not a standard box. Engineers review site loads, wind, snow, seismic conditions, occupancy, clear spans, and openings. Digital drawings coordinate the frame, roof, wall panels, doors, and utilities. Factory cutting keeps dimensions consistent. Still, design assumptions can fail when soil reports are incomplete. An experienced team checks survey data and local codes before fabrication. The details matter.

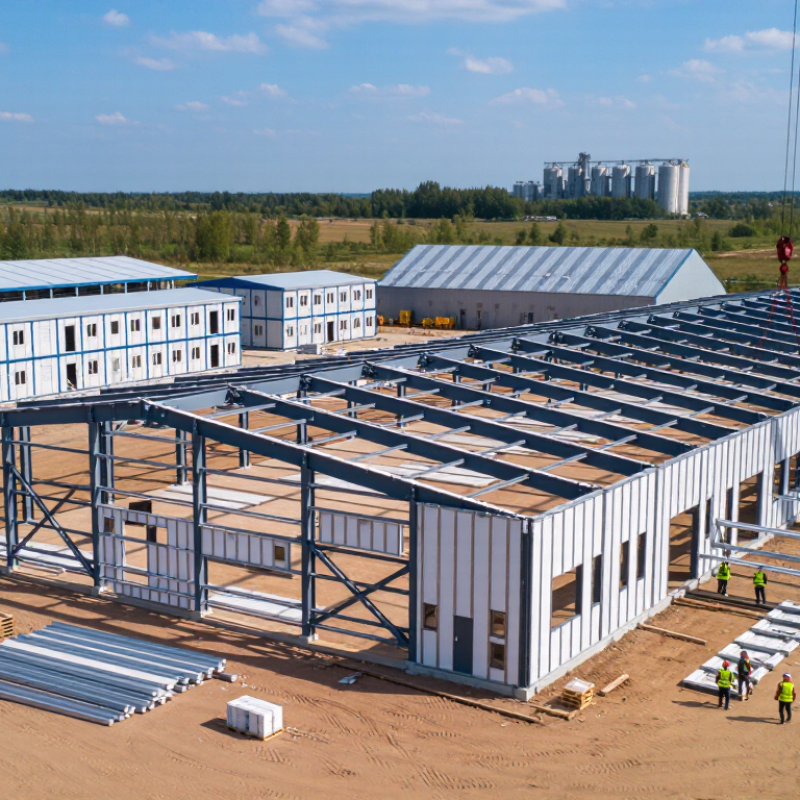
Construction follows a controlled sequence. Crews prepare foundations and set anchor bolts before the steel frame arrives. Labeled members help workers assemble columns, beams, and bracing with fewer measurements on site. Roof and wall panels follow, along with insulation, flashing, drainage, and utility openings. Quality inspections should cover bolt tension, welds, coating thickness, alignment, and water control. Field changes remain possible, but they usually cost more after production. Faster is not automatic. Poor coordination creates delays.

Tips: Share equipment sizes, door clearances, and interior layouts early. Request stamped structural drawings and a clear material schedule. Confirm fire protection, ventilation, insulation, and drainage requirements before fabrication. Visit the production facility if practical, and document every approved change. Do not rush the foundation. A small anchor-bolt error can affect the entire frame, and correcting it may require cutting, drilling, or redesigning connected parts.

What Advantages Do Steel Prefab Buildings Offer?

Steel prefab buildings offer practical advantages that become clear during design, delivery, and installation. Their factory-cut components improve dimensional consistency and reduce material waste. Crews can assemble wall frames, roof panels, and connections with fewer site adjustments. That controlled process often shortens construction schedules. It also limits disruption around busy sites.

A typical warehouse can arrive in coordinated sections, ready for lifting and fastening. Open steel spans create flexible interiors for storage racks, workshops, or equipment areas. Future changes are usually simpler because partitions can be relocated without rebuilding the primary frame.

Steel also resists insects, rot, and noncombustible deterioration better than many untreated materials. Protective coatings can help manage moisture, though they require proper specification and inspection.

The advantages are not automatic. Poor drainage, weak foundations, or careless bolt installation can reduce service life. Local wind, snow, seismic, fire, and energy codes must guide the design. I have seen project plans become expensive after ignoring soil conditions or delivery access. That mistake is avoidable. Engineers should review connection details, ventilation, insulation, and corrosion exposure before fabrication begins. Factory production improves reliability, but it does not replace skilled engineering or careful site supervision. There is also a trade-off: standardized components may restrict unusual architectural forms. Careful planning matters.

Which Factors Affect Their Cost and Performance?

Why Choose Steel Prefab Buildings for Your Next Project?

Steel prefab buildings can control cost and improve performance, but only when the design matches the site. McKinsey’s report, Modular Construction: From Projects to Products, indicates that mature modular methods may cut schedules by 20–50% and costs by about 20%. These figures are not guaranteed. They depend on repetition, early engineering, and stable procurement. A simple rectangular frame usually costs less than a building with irregular spans, multiple roof levels, or complex openings.

Material prices matter, but they are not the whole budget. Transport distance, crane access, foundation conditions, insulation thickness, fire protection, and connection details can quickly change the final figure. Site preparation is often underestimated. A level-looking plot may still require drainage, soil improvement, or stronger footings. In my experience, late changes create the most waste because factory production has limited flexibility.

Performance depends on details that users rarely see. Thermal bridges at columns, poorly sealed joints, and weak roof insulation can reduce energy efficiency. Corrosion protection must also match humidity, chemicals, and coastal exposure. The World Steel Association reports that more than 650 million tonnes of steel are recycled globally each year, supporting steel’s circularity. However, recyclability does not excuse poor maintenance. Engineers should verify loads, fire ratings, local codes, and ventilation before fabrication. The uncomfortable truth is simple: prefab steel is fast only when decisions are made early.

Why Choose Steel Prefab Buildings for Your Next Project? - Which Factors Affect Their Cost and Performance?

Category Cost or Performance Factor Typical Value or Range Effect on Project Practical Considerations
Initial Cost Basic steel building package Approximately US$20–US$50 per sq. ft. for a basic structural package Can reduce structural costs through standardized design and factory fabrication Usually excludes land, foundations, utilities, interior finishes, permits, and site work
Design Cost Engineering and detailing Commonly about 3%–8% of the construction budget More complex geometry, large openings, or special loads increase design fees Local structural calculations and code review remain necessary
Foundation Cost Concrete foundation and anchor system Often 10%–20% of the total building cost, depending on soil and loads Lightweight framing may reduce foundation demand compared with heavier construction Poor soil, seismic requirements, frost depth, and heavy equipment can increase costs
Project Schedule Fabrication and delivery Often 8–16 weeks after approved drawings and released orders Off-site fabrication can overlap with foundation work and shorten site duration Actual lead time depends on design approvals, production capacity, transport, and weather
Installation On-site steel erection Approximately 1–4 weeks for many small-to-medium buildings Fewer on-site cutting and welding operations can improve productivity Requires safe crane access, prepared foundations, and coordinated deliveries
Structural Strength Common structural steel yield strength About 36–50 ksi for widely used structural grades Supports long spans, large clear areas, and adaptable interior layouts Member sizes must be selected through site-specific structural engineering
Clear Span Interior column-free space Commonly 30–150 ft, depending on the framing system and loading Improves flexibility for warehouses, workshops, agricultural, and commercial uses Longer spans generally require deeper or heavier members and may increase cost
Service Life Durability of the structural frame 50 years or more is achievable with suitable detailing and maintenance Supports long-term use and future adaptation Moisture control, coating maintenance, drainage, and connection protection are essential
Corrosion Protection Coating or galvanizing system Paint systems may require periodic inspection; zinc coatings can provide long-term protection Proper protection preserves capacity and reduces maintenance risk Coastal, industrial, humid, and chemically aggressive environments require enhanced protection
Thermal Performance Insulated wall and roof assemblies Typical assemblies may range from R-13 to R-30 for walls and R-19 to R-49 for roofs Higher insulation levels can reduce heating and cooling demand Thermal bridges, air leakage, doors, windows, and local energy codes affect actual results
Wind and Snow Loads Environmental design loads Varies by location; design must follow the governing building code Higher loads increase member sizes, bracing, connections, and foundation requirements Accurate site location, building height, exposure, roof shape, and occupancy are required
Fire Performance Fire resistance of steel frame Unprotected steel loses strength as temperature rises; rated assemblies may require protection Fireproofing can add material, labor, and inspection costs Required rating depends on occupancy, height, area, separation, and local code provisions
Sustainability Material recovery and reuse Steel is widely recyclable and can be recovered at the end of a building’s service life Supports circular-material strategies and reduces demolition waste Environmental impact also depends on production route, transport, coatings, and building lifespan
Future Expansion Adaptability and extension potential Often favorable when the original frame includes planned connection points and reserve capacity Can reduce disruption and cost during later expansion Future changes should be considered during the initial structural design
Planning note: Cost ranges are indicative planning figures in U.S. dollars and are not quotations. Final cost and performance depend on location, building size, soil conditions, code requirements, specifications, labor, transportation, finishes, and project complexity.

How Can You Select the Right Steel Prefab Building?

Selecting the right steel prefab building starts with the site, not the catalogue. Confirm soil conditions, wind speed, snow loads, seismic risks, and local fire requirements. ASCE 7 provides recognized criteria for environmental loads, while AISC 360 covers major structural steel design requirements. Ask the supplier for stamped calculations, connection details, material certificates, and documented quality-control procedures.

The building’s use also determines the correct system. A warehouse may need clear spans and forklift-resistant floors. An office requires stronger thermal, acoustic, and daylight performance. Check insulation values, condensation control, corrosion protection, and future expansion options. Steel can support a circular approach; worldsteel reports that more than 680 million tonnes of steel are recycled globally each year. Yet recyclability does not excuse poor design.

Compare the complete cost, not only the frame price. Include transport, cranes, foundations, installation, maintenance, and energy use. The International Energy Agency estimates that steel production creates about 7% to 9% of global energy-related carbon emissions, so material efficiency matters. A lighter frame may reduce emissions and foundation loads, but excessive weight reduction can create vibration or maintenance concerns. The cheapest proposal may be the wrong one. Request a realistic programme, inspect fabrication records, and involve an independent engineer before signing. Small omissions become expensive on site.